

Bought with Karina Graves • First Decision Realty LLC
For more information regarding the value of a property, please contact us for a free consultation.
Key Details
Sold Price $355,000
Property Type Single Family Home
Sub Type Detached
Listing Status Sold
Purchase Type For Sale
Square Footage 1,952 sqft
Price per Sqft $181
Subdivision Cathyton Estates
MLS Listing ID 1000777643
Sold Date 05/02/17
Style Split Level
Bedrooms 4
Full Baths 3
HOA Y/N N
Abv Grd Liv Area 1,512
Year Built 1977
Annual Tax Amount $2,945
Tax Year 2016
Lot Size 2.000 Acres
Acres 2.0
Property Sub-Type Detached
Source MRIS
Property Description
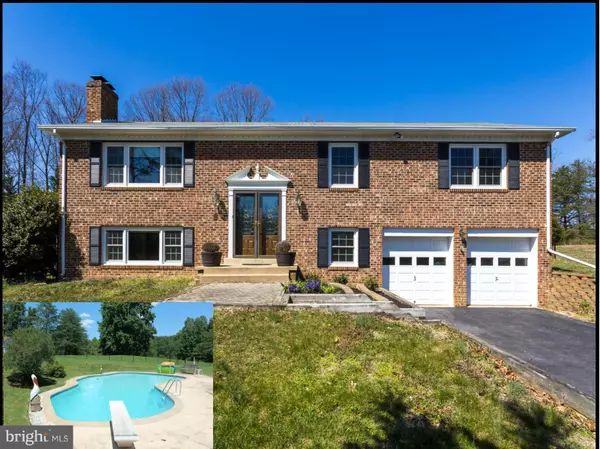
PEACEFUL LIVING ON THIS 2 ACRE SECLUDED LOT. ENTERTAIN IN STYLE ON THE TREX DECK OVERLOOKING THE SECLUDED FENCED POOL! HOME FEATURES NEWLY REFINISHED HARDWOOD FLOORS, UPGRADED BATHS, NEW PAINT, NEWER WINDOWS. 2 WOOD PELLET STOVES, SPACIOUS REC ROOM & SEP DINING RM. SPACIOUS 2 CAR GARAGE & UTILITY RM FOR WORKSHOP. HOME SITS BACK FROM ROAD W/ 300 FT DRIVEWAY. NO HOA. HORSES WELCOME. HOME WARRANTY!
Location
State VA
County Stafford
Zoning A1
Rooms
Other Rooms Living Room, Primary Bedroom, Bedroom 2, Bedroom 3, Bedroom 4, Kitchen, Game Room
Interior
Interior Features Family Room Off Kitchen, Kitchen - Table Space, Dining Area, Primary Bath(s), Wood Floors, Floor Plan - Open
Hot Water Electric
Heating Heat Pump(s)
Cooling Central A/C, Ceiling Fan(s), Heat Pump(s)
Fireplaces Number 2
Fireplaces Type Mantel(s)
Equipment Microwave, Dishwasher, Refrigerator, Icemaker, Stove, Water Heater
Fireplace Y
Appliance Microwave, Dishwasher, Refrigerator, Icemaker, Stove, Water Heater
Heat Source Electric
Exterior
Exterior Feature Deck(s)
Parking Features Garage Door Opener, Garage - Front Entry
Garage Spaces 2.0
Pool In Ground
Water Access N
Accessibility None
Porch Deck(s)
Attached Garage 2
Total Parking Spaces 2
Garage Y
Private Pool Y
Building
Lot Description Backs to Trees, Trees/Wooded, Private
Story 2
Above Ground Finished SqFt 1512
Sewer Septic = # of BR
Water Well
Architectural Style Split Level
Level or Stories 2
Additional Building Above Grade, Below Grade, Shed
New Construction N
Schools
Elementary Schools Garrisonville
Middle Schools A. G. Wright
High Schools Mountainview
School District Stafford County Public Schools
Others
Senior Community No
Tax ID 28- - - -2G
Ownership Fee Simple
SqFt Source 1952
Horse Feature Horses Allowed
Special Listing Condition Standard
Read Less Info
Want to know what your home might be worth? Contact us for a FREE valuation!

Our team is ready to help you sell your home for the highest possible price ASAP

Nearby Locations
GET MORE INFORMATION

Thierry Roche
Realtor, Host of Talk Radio's, 'Inside Real Estate'
Realtor, Host of Talk Radio's, 'Inside Real Estate'